

 Facebook
 X
X
 Pinterest
 Copy Link
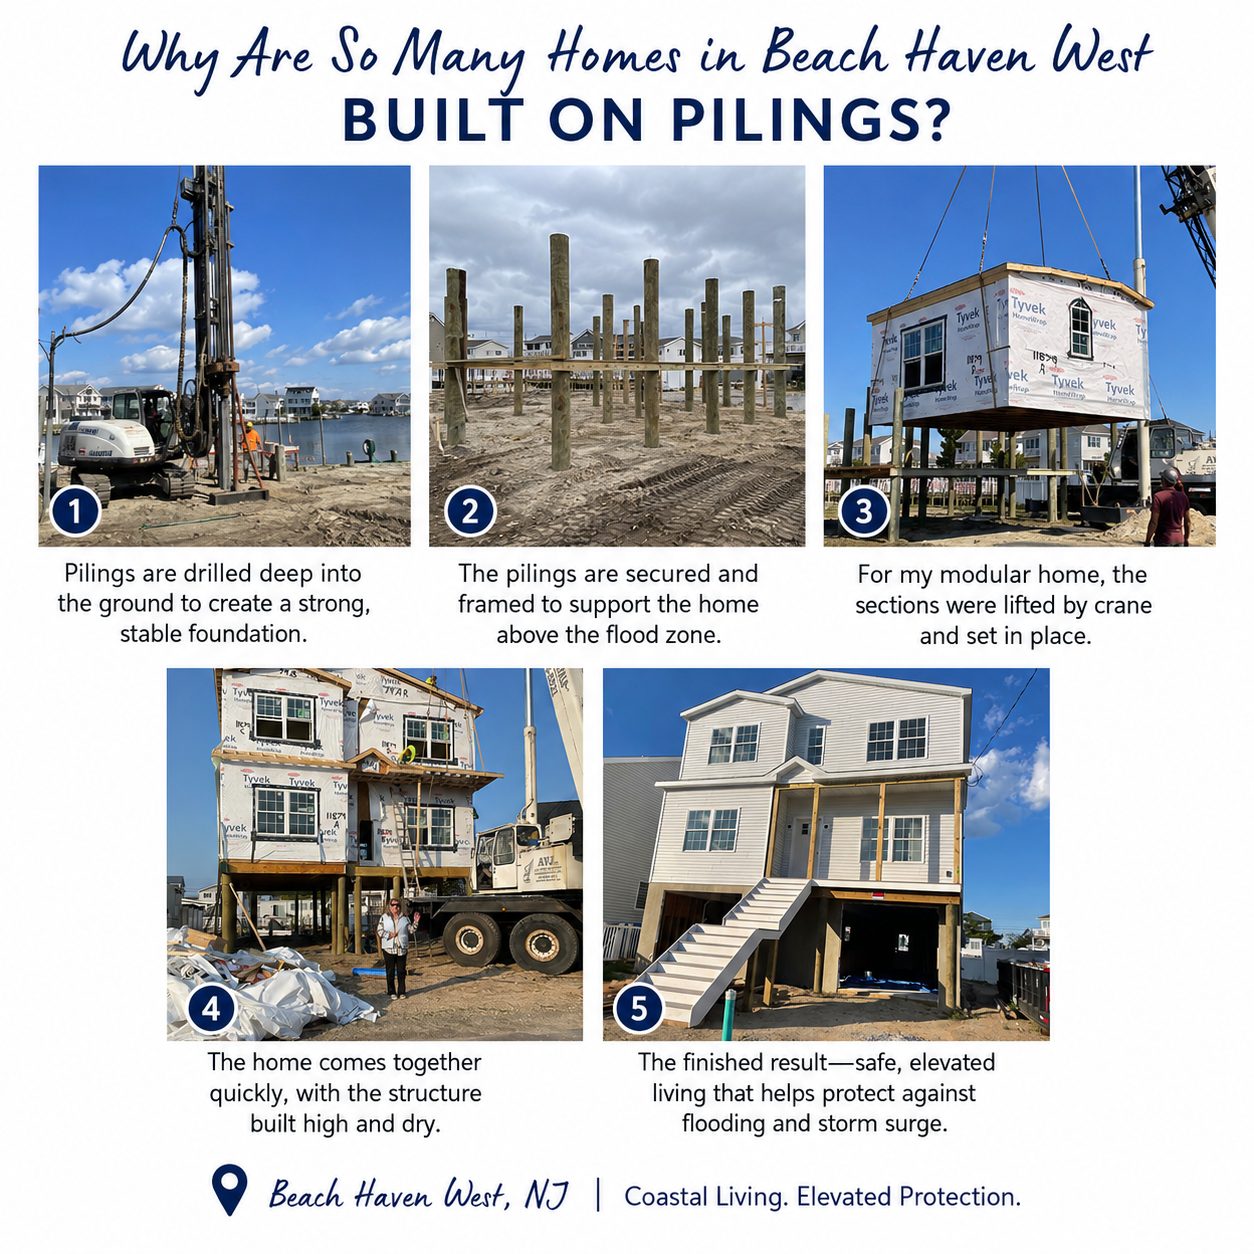
If you’ve driven through Beach Haven West, New Jersey, you’ve probably noticed something about many of the newer homes: they’re elevated well above ground level, often sitting on large wooden pilings.
As someone who lives here, I see these homes every day. But I also had the opportunity to see the process much more closely when we built our own home in Beach Haven West.
Before there was a house, there were pilings.
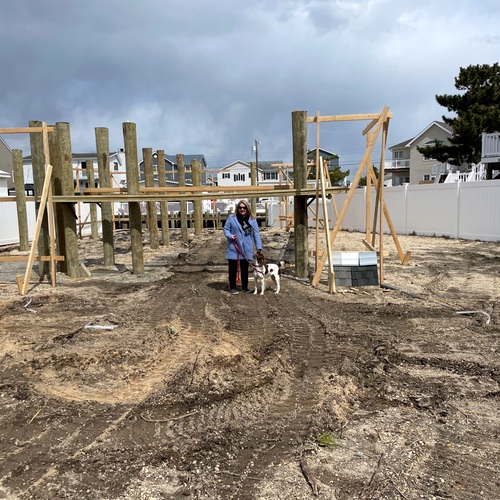
Pilings for an elevated home under construction in Beach Haven West NJ
One of my favorite photos from our build is this one of Anna and me standing on the property when the pilings were in place. Looking at it now, it’s amazing to remember that those pilings would eventually support our home.
Why Build a Home on Pilings?
The simple answer is elevation and flood protection.
Beach Haven West is a coastal waterfront community, and homes here can be located within FEMA-designated flood hazard areas. Elevating the living portion of a home helps reduce its exposure to floodwaters.
Pilings are part of the foundation system. They extend into the ground to support the elevated structure above.
Of course, that doesn’t mean every home or every property in Beach Haven West has exactly the same requirements. Flood zone, required elevation, site conditions and the type of construction can all matter.
That’s why buyers should look at the specifics of an individual property rather than assume that all waterfront homes are the same.
How Do Those Pilings Get Into the Ground?
This is a fascinating part of coastal construction.
I happened to capture the piling installation at another property here in the Beach Haven West neighborhood. These photos are not from the construction of my home, but they give you a great look at a part of the process that’s normally long finished by the time a buyer sees a house.
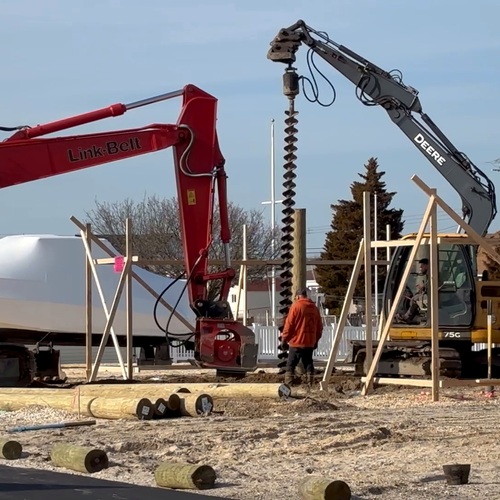
Piling installation for coastal home construction in Beach Haven West NJ
The pilings become part of an engineered foundation designed to support the home above.
Once construction is finished, we usually notice the portion of the pilings we can see underneath the house. What we don’t see is just as important—the foundation below ground supporting the structure.
Watching Our Own Home Take Shape
Once the pilings and foundation system were ready at our property, the next stage was particularly exciting for me.
Our Beach Haven West home is a modular home, so sections of the house were constructed off-site, brought to our property and then lifted into place by crane.
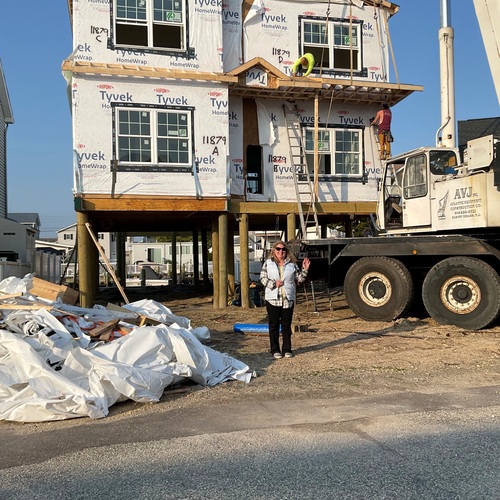
Modular home being set by crane on pilings in Beach Haven West NJ
I still love this photograph. Seeing a section of your future home hanging from a crane is something you don’t forget!
But there’s an important distinction here.
Our home isn’t elevated because it’s modular.
Modular construction and a piling foundation are two different things. Traditionally stick-built homes can also be constructed on pilings. The crane simply reflects the way our particular modular home was assembled.
Whether a home is modular or stick-built, the foundation and required elevation are determined by the property’s particular circumstances and applicable building and flood requirements.
Why Is There So Much Open Space Underneath?
Once you understand the flood considerations, the appearance of these homes starts making much more sense.
Instead of putting the primary living space at ground level, the occupied portion of an elevated home sits higher.
That’s why you’ll see so many Beach Haven West homes with that recognizable open area beneath the main living floors.
What can be enclosed or placed underneath an elevated home depends upon the property’s flood zone and applicable building requirements. It’s something homeowners and buyers should verify rather than assume that the area can automatically become ordinary living space.
From Pilings to a Home
And then, eventually, the construction site starts looking like a home.
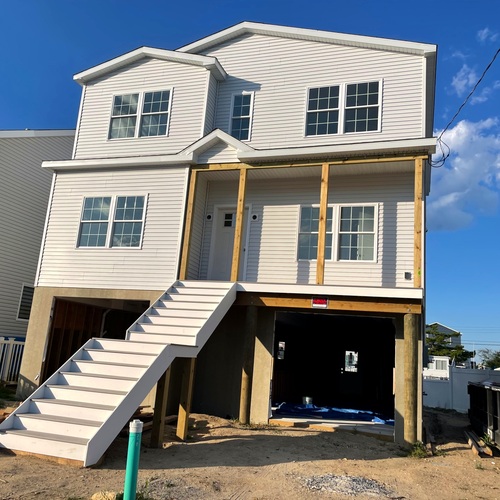
Elevated home built on pilings in Beach Haven West NJ
When I look at this photo and then go back to the picture of Anna and me standing among those original pilings, the transformation is pretty incredible.
It also gave me a perspective on Beach Haven West real estate that I couldn’t have gotten simply by looking at homes after they were completed.
I saw what was underneath mine.
What Should Beach Haven West Buyers Look For?
If you’re considering purchasing a home in Beach Haven West, whether the house is elevated is only the beginning of the conversation.
I would want to understand the property’s flood zone, elevation, foundation, Elevation Certificate when available, flood insurance considerations and any permitted enclosure below the elevated living area.
And just as I’ve said when talking about bulkheads and lagoon locations, two waterfront homes that look similar at first glance can have very different characteristics once you start looking more closely.
For waterfront buyers, understanding the house itself is important—but so is understanding the property it sits on.
It’s Part of Building at the Shore
When people first visit Beach Haven West, the elevated homes can look unusual if they’re accustomed to more traditional neighborhoods.
But once you understand the coastal environment we’re building in, the reason behind them starts making much more sense.
Living at the Jersey Shore means living close to the water—and that’s exactly why so many of us love it. Building appropriately for that environment is part of coastal living.
For me, these pictures tell an especially personal story. I can look back at a piece of sandy ground covered with pilings, then at our modular home being lifted into place, and finally at the house we enjoy today.
It’s a pretty wonderful reminder of how it all started.
If you’re considering buying or selling a home in Beach Haven West or the Long Beach Island area, I’m always happy to share what I’ve learned both as a local homeowner who went through the building process and as a Realtor® who knows this market.


